9040 S Normandy Lane Washington Twp, OH 45458
Listing Courtesy of: DAYTON / Listed By: Sherri L. Hobstetter, Dayton Regional - Contact:  (937) 432-3700

  9040 S Normandy Lane Washington Twp, OH 45458

Active (101 Days)
$449,900 (USD)
3
BED
3
BATH
3,109
SQFT

Description

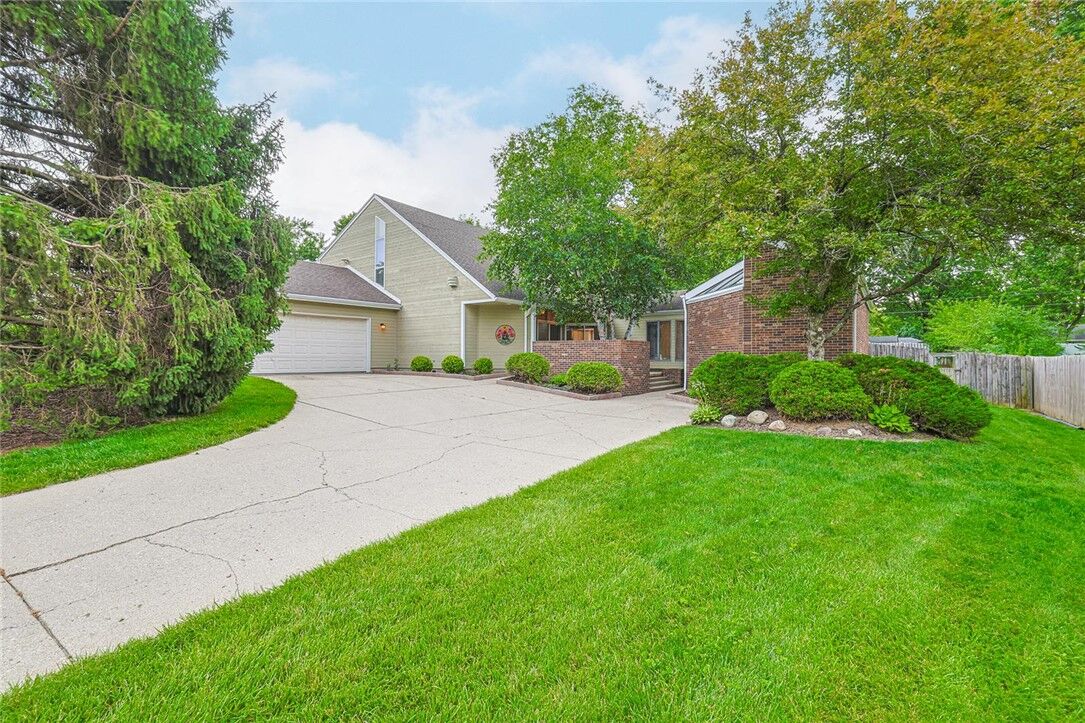
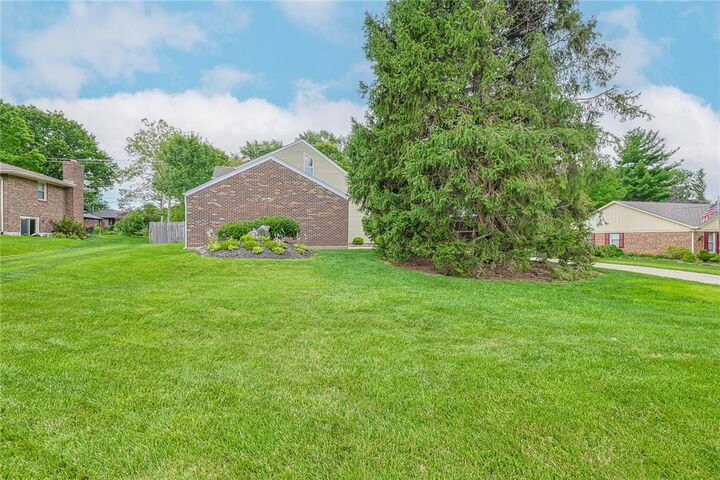
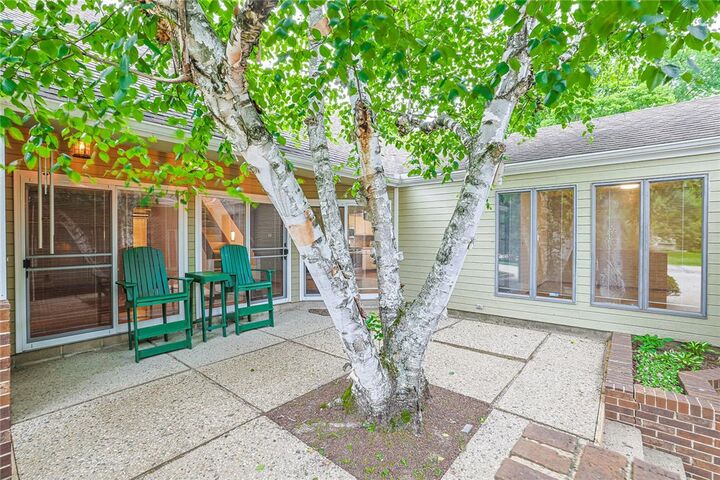
CUSTOM BUILT HOME Ideally located in Washington Twp within walking distance of Stubb's Park, the Library & major shopping & dining complexes. This architecturally unique 3100 SF two story of thoughtfully designed living space is drenched w/natural light from the wrap around, one of a kind courtyard featuring an impressive, mature River Birch Tree. As you step in this former Homearama Home you will be greeted by soaring vaulted ceilings & beautiful solid warm oak wood floors that set the tone for the main level bright open atmosphere. The Great Room & Breakfast/Dining Room are separated by an impressive open stairway to the 2nd level. The Great Room features a corner gas fireplace & soaring ceilings. The spacious 2nd story Primary Bedroom Suite features a large walk in closet & full bath. Also on the open 2nd level is a Study/Library type loft that is perfect for a quiet retreat. Two additional, spacious bedrooms are separated by a full bath on the main level. The warm, cozy kitchen has all brand new Frigidaire Appliances & is off the breakfast room, looking onto the rear yard. The house is divided into two zones separated by French Doors w/each having it's own HVAC system. The open Dining Room flows off the breakfast room & wrap around windows. Off the Dining Room is a Large Family/Rec Room w/many possibilities. The floor plan's versatility in this delightful home allows for multiple uses, including a Mother-In-Law suite, home offices, exercise room & separate living quarters. A spacious deck overlooks the serene back yard, creating the perfect place for relaxation, dining el fresco, gathering w/family & friends & watching children play. Mature trees provide natural privacy & beauty that can be enjoyed each season. Combining generous living space, abundant natural light, a peaceful tree-lined setting and an exceptional location, this home delivers a lifestyle that is difficult to find. Come see why the current owners have adored this home for 30 years!

MLS #:
962696
Lot Size
0.53 acres
Type
Single-Family Home
Year Built
1977
School District
Centerville
County
Montgomery County
Community
Beacon Hill

Listed By

Sherri L. Hobstetter, Dayton Regional, Contact: (937) 432-3700
Source
DAYTON
Last checked Oct 5 2026 at 1:54 AM GMT+0000
Bathroom Details
  • Full Bathrooms: 2
  • Half Bathroom: 1
Interior Features
  • Ceiling Fan(s)
  • Laminate Counters
  • Range
  • Refrigerator
  • Kitchen/Family Room Combo
  • Dishwasher
  • Disposal
  • Microwave
  • Vaulted Ceiling(s)
  • Cathedral Ceiling(s)
  • Walk-In Closet(s)
Subdivision
  • Beacon Hill
Property Features
  • Fireplace: Gas
  • Fireplace: One
  • Fireplace: Glass Doors
  • Fireplace: 1
  • Foundation: Slab
Heating and Cooling
  • Forced Air
  • Natural Gas
  • Electric
  • Heat Pump
  • Central Air
Utility Information
  • Utilities: Sewer Available, Water Available, Water Source: Public
Parking
  • Attached
  • Garage
  • Two Car Garage
  • Garage Door Opener
Stories
  • 2
Living Area
  • 3,109 sqft

Listing Price History

Date
Event
Price
% Change
$ (+/-)
Aug 26, 2026
Price Changed
$449,900
-2%
-$10,000
Aug 13, 2026
Price Changed
$459,900
-1%
-$5,100
Jul 30, 2026
Price Changed
$465,000
-1%
-$4,900
Additional Information: Dayton Regional | (937) 432-3700
Location
   
Calculate drive times to this property
 
Powered by INRIX® Drive Time

Powered by Walk Score®
Disclaimer: Copyright 2026 Dayton MLS. All rights reserved. This information is deemed reliable, but not guaranteed. The information being provided is for consumers’ personal, non-commercial use and may not be used for any purpose other than to identify prospective properties consumers may be interested in purchasing. Data last updated 10/4/26 18:54
